Welcome nearby families.
Explore visible, accessible walking entrances so shared green and play spaces could serve surrounding streets as well as the new homes. Any new links depend on rights, levels and agreement.

A landmark opportunity to reimagine a former builders’ yard as a new residential neighbourhood in Newquay.
Existing permission: 28 dwellings, approved with conditions under PA25/00876. Any alternative layout requires appropriate planning approval.
Explore the latest concept ↓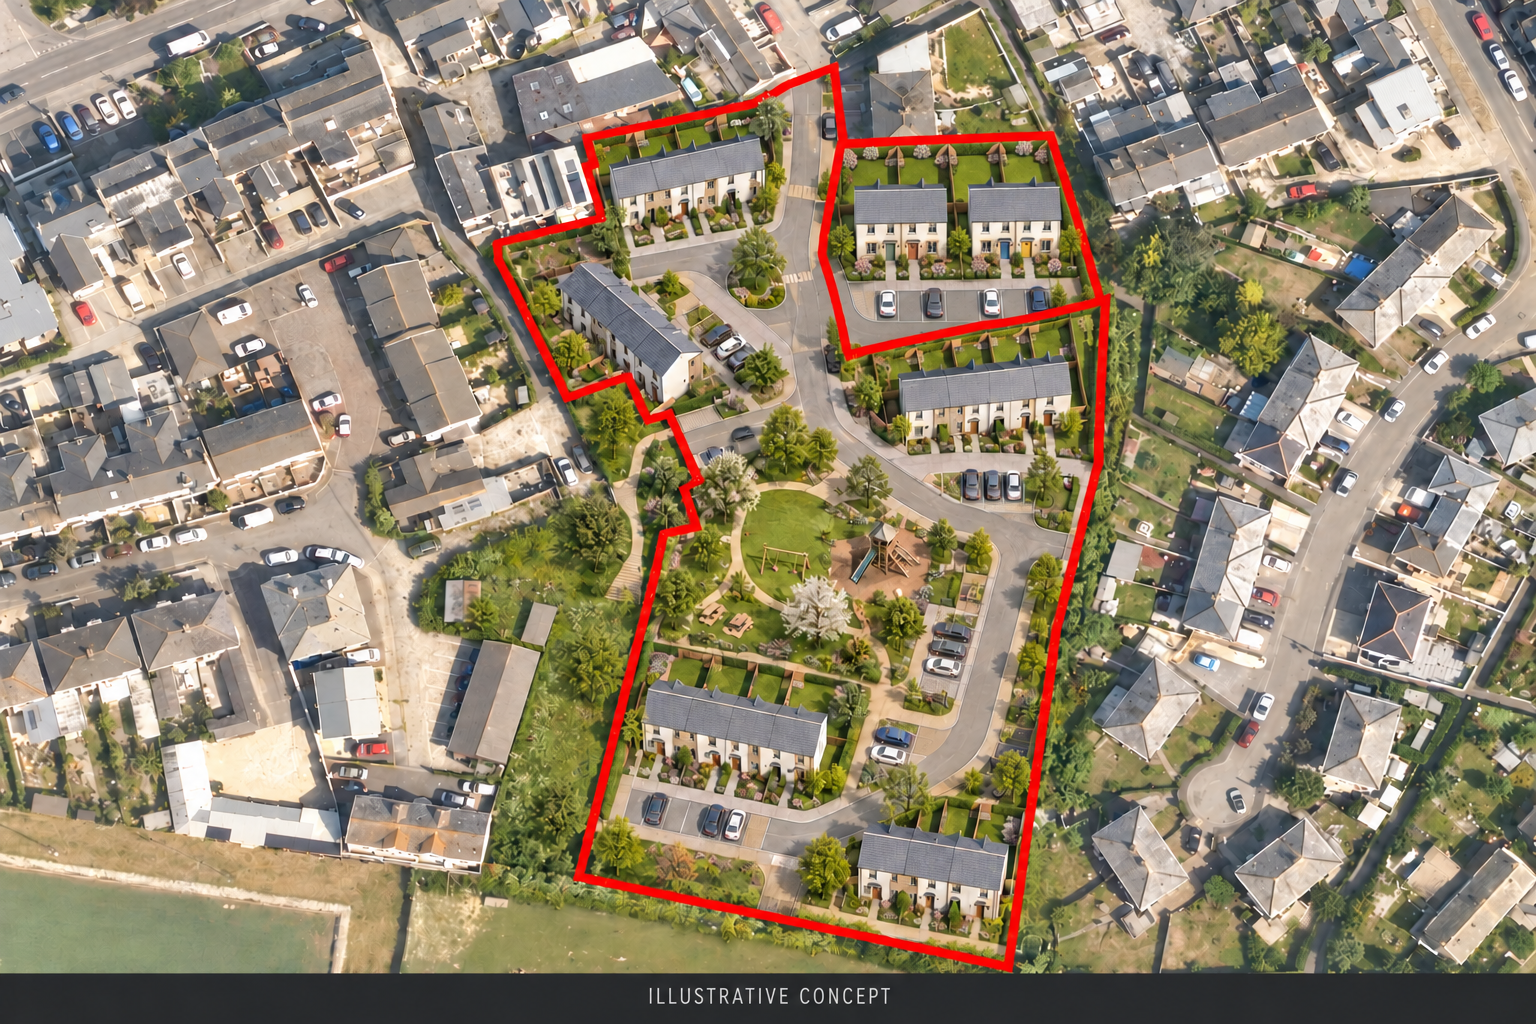
Explore the site, existing permission and alternative community concepts. See the 28-home community study ↓
The former Jewson’s site at Mount Wise offers circa 1.74 acres of land with detailed residential planning permission. The freehold is offered for sale by private treaty on an unconditional basis.
Explore our particulars and the official planning record to understand the opportunity behind the vision.
View PLK Properties particulars ↗Cornwall Council approved application PA25/00876 with conditions on 23 September 2026. The proposal covers demolition of existing vacant buildings, including the former generator building, and construction of 28 dwellings and associated works.
Explore the planning record ↗The existing permission is the confirmed planning position. The community green concept shown here is an independent exploration of an alternative, rather than part of that permission.
Approved drawings, decision conditions, obligations, title, services and surveys require review by prospective purchasers.
Our early study explores approximately 20 homes around a community green, with a substantial play area intended for residents and local children.
Homes overlooking shared space. Inclusive natural play. Seating and planting. Visitor parking considered from the outset. A place with room for everyday life.
This is a design brief, not a verified layout, approved scheme or commitment to delivery. Capacity, public access and long-term management remain to be established.
Space to grow.
Space to play.
Space to belong.
The alternative concept starts with a simple ambition: create a pleasant neighbourhood that contributes something meaningful to its surroundings.
Planting, seating and useful open space, designed as a destination rather than leftover land.
An ambition for richer inclusive play, retained parkland and a compact basketball / small-sided football court, with pedestrian access for local families.
Connected road access to the southern homes, private gardens, visitor parking, cycle storage, waste collection and drainage included in the design brief.
An alternative brief exploring whether compact homes, useful green space and welcoming play could work together for new residents and neighbouring families.
Presented as one development opportunity, with four homes illustrated in the upper-right part of the overall site. This CGI explores a possible arrangement; the approved drawings and conditions define the planning permission.
Use shorter terraces and efficient footprints to investigate retaining more homes while making space for a useful neighbourhood green and children's play.
Instead of assuming the earlier large sports court can fit alongside everything else, this option prioritises an inclusive play garden, informal games lawn, seating and planting. A court could only be added if a measured layout demonstrates sufficient space.
The ambition is for local families to feel welcome, with homes overlooking shared space and pedestrian connections explored with the relevant landowners and authorities.
Young children: varied, inclusive play.
Parents and carers: places to sit and watch.
Older neighbours: accessible paths and resting points.
Everyone: green space designed for everyday use.
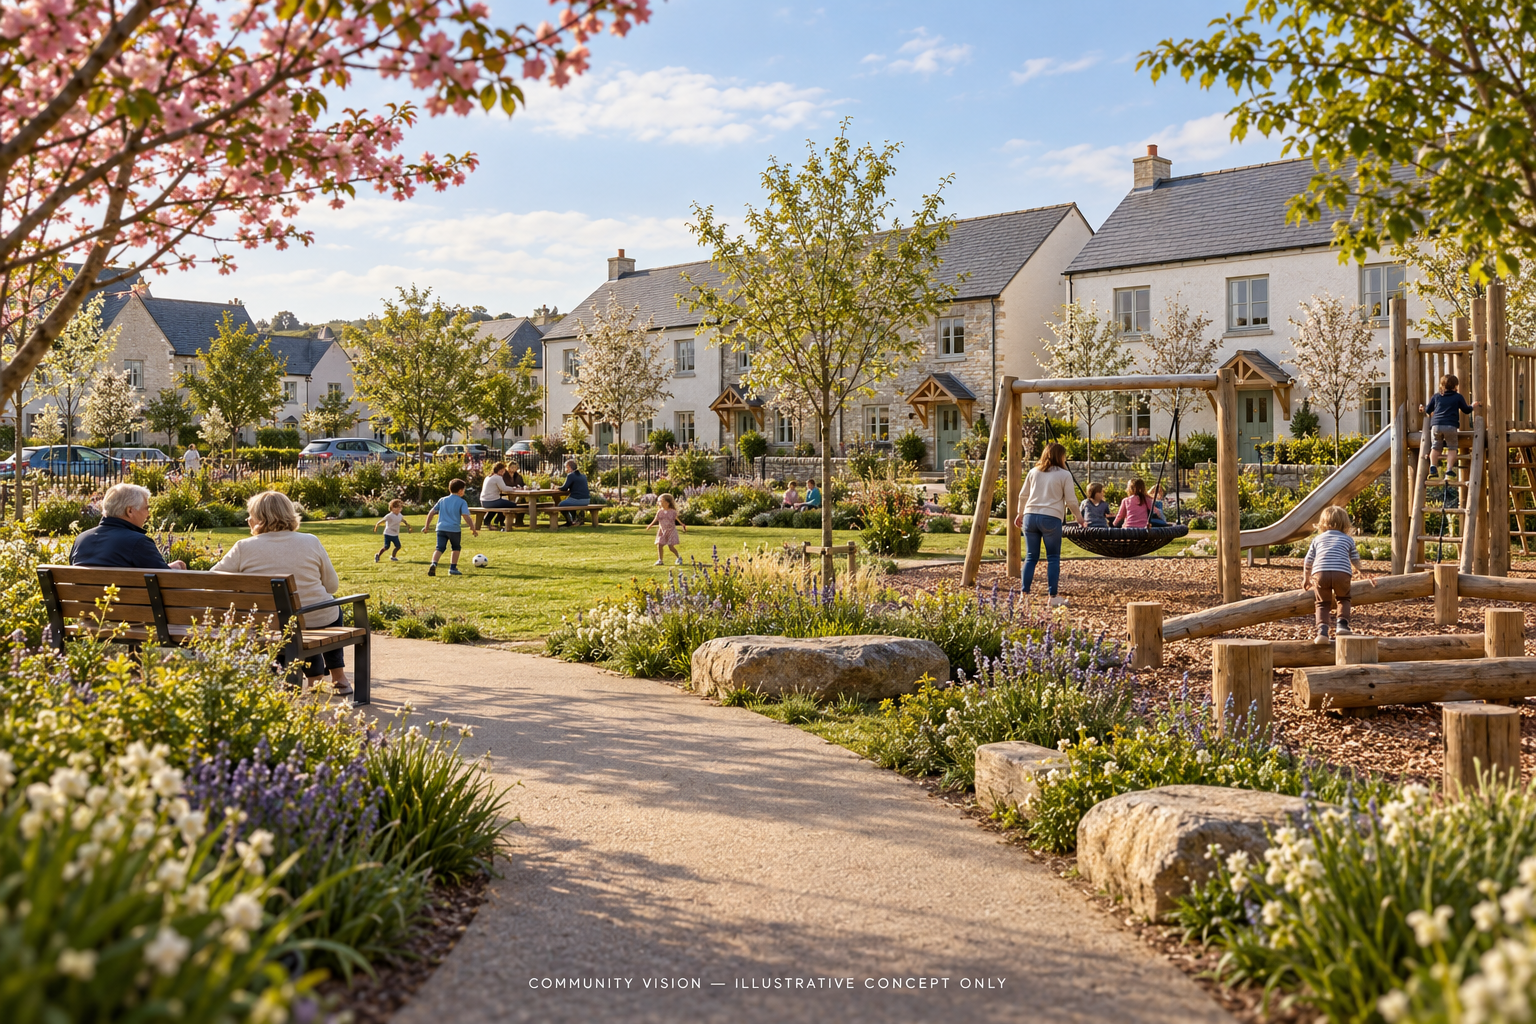
Explore visible, accessible walking entrances so shared green and play spaces could serve surrounding streets as well as the new homes. Any new links depend on rights, levels and agreement.
Position seating, paths and play together to create opportunities for neighbours to spend time outside and get to know one another.
Identify who would own, inspect, insure and maintain shared spaces, how costs would be funded and what public access would mean before making commitments.
“A vision for 28 homes that explores how new housing could also create a greener, more welcoming place for surrounding families.”
THOMPSON PROPERTIES · DESIGN AMBITION, NOT A DELIVERY PROMISE| Design priority | Earlier circa 20-home brief | 28-home community brief |
|---|---|---|
| Homes | Lower dwelling-count target | More compact terraces; 28-home target |
| Green and play | Park, richer play and a compact court explored | Useful green, inclusive play and informal games prioritised |
| Private outdoor space | Gardens; dimensions unverified | Compact private gardens; dimensions unverified |
| Access and parking | Shown conceptually; engineering checks needed | Connected access and parking must be designed to fit |
| Status | Illustrative; not scale-checked or approved | Illustrative; not scale-checked or approved |
What must be established: a scaled boundary and survey; counted plots and floor areas; road widths and vehicle tracking; resident and visitor parking; play equipment zones and separation; drainage and ecology; neighbouring amenity and noise; public access and management; planning implications and development viability. Community benefits are intentions, not established outcomes.
Earlier preliminary allocation for a 20-home study. The revised road connection and expanded recreation concept need a new measured land budget; the allowances below do not validate the revised images. Select a category to inspect the earlier assumptions.
PLK Properties site overview, advertised acreage, tenure and basis of sale.
Open the brochure ↗Application PA25/00876, including the decision and associated documents.
View council record ↗Register an interest in the development opportunity or request additional particulars when available.
Enquiry information ↗Freehold development opportunity · Offers invited